Product catalog · Printing to order

Sign column

A slim column of three elements for an institution name, a direction sign or a logo. The plate and cap are added separately.
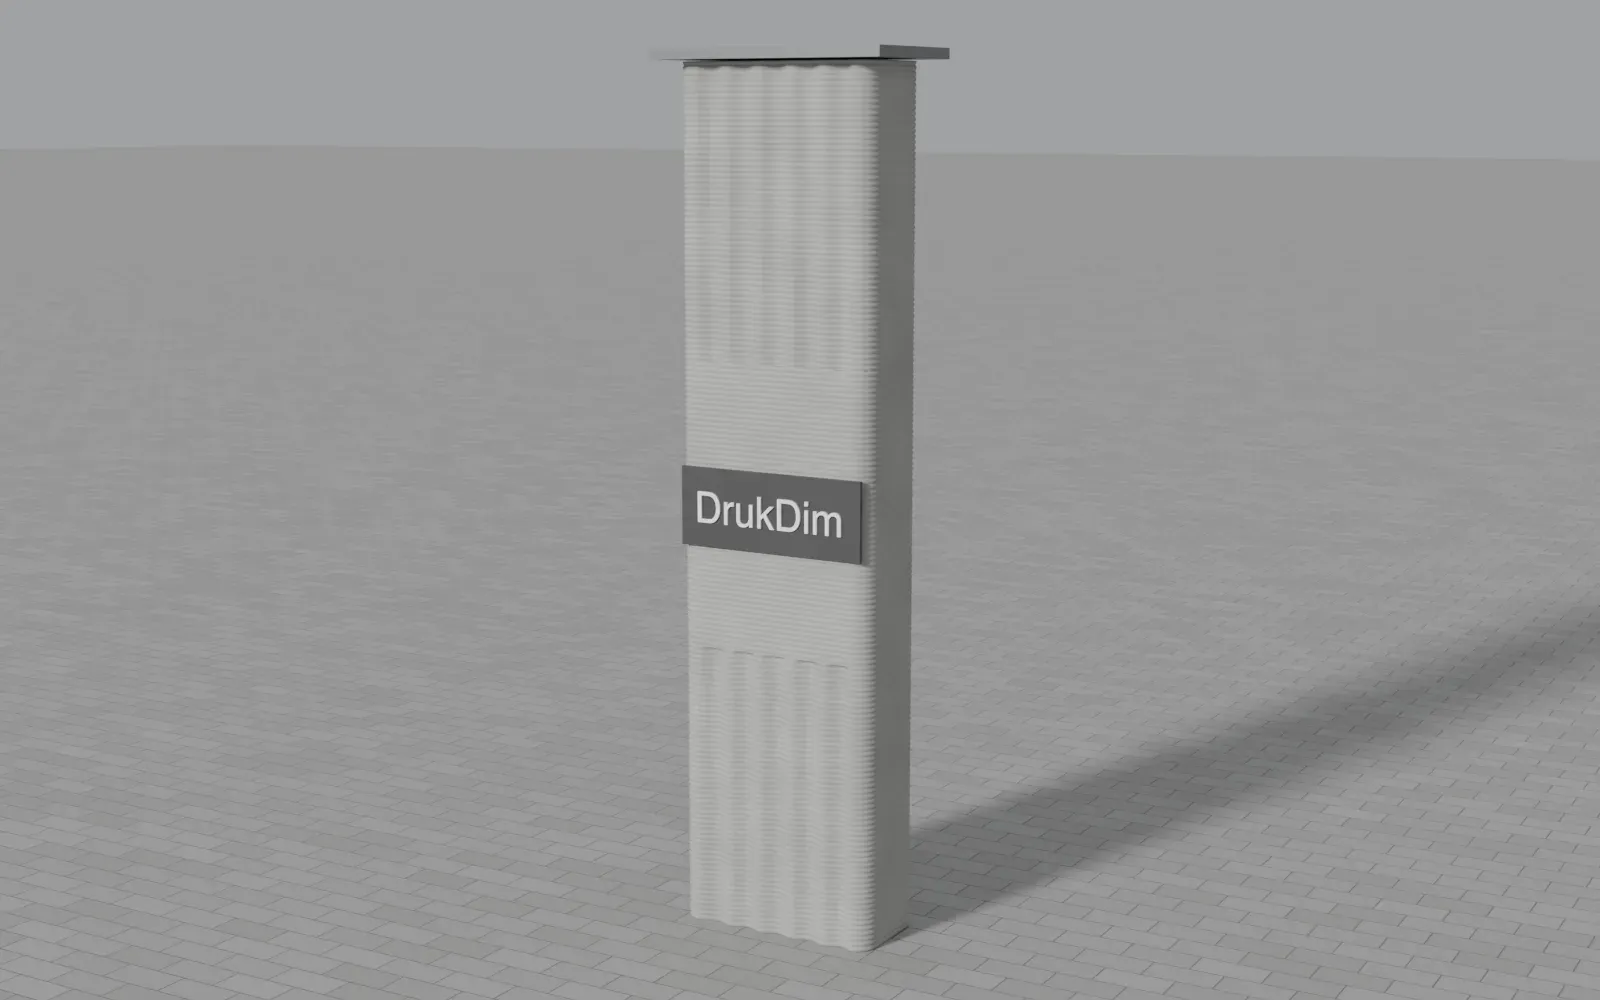
CAD model render — slim concrete sign column with a plate

CAD model render

600 × 300 × 2410 mmoverall size, approximate
3elements · 2 types
≈ 379 kgconcrete mass, approximate (2200 kg/m³)
1200 × 800every element fits a euro pallet (checked on the model)

What is included

We print the concrete, the rest is added

  1. Printed

    3 column tiers.

  2. Added

    Plate, cap — not printed, selected separately.

  3. For whom

    Communities, institutions, businesses.

Views
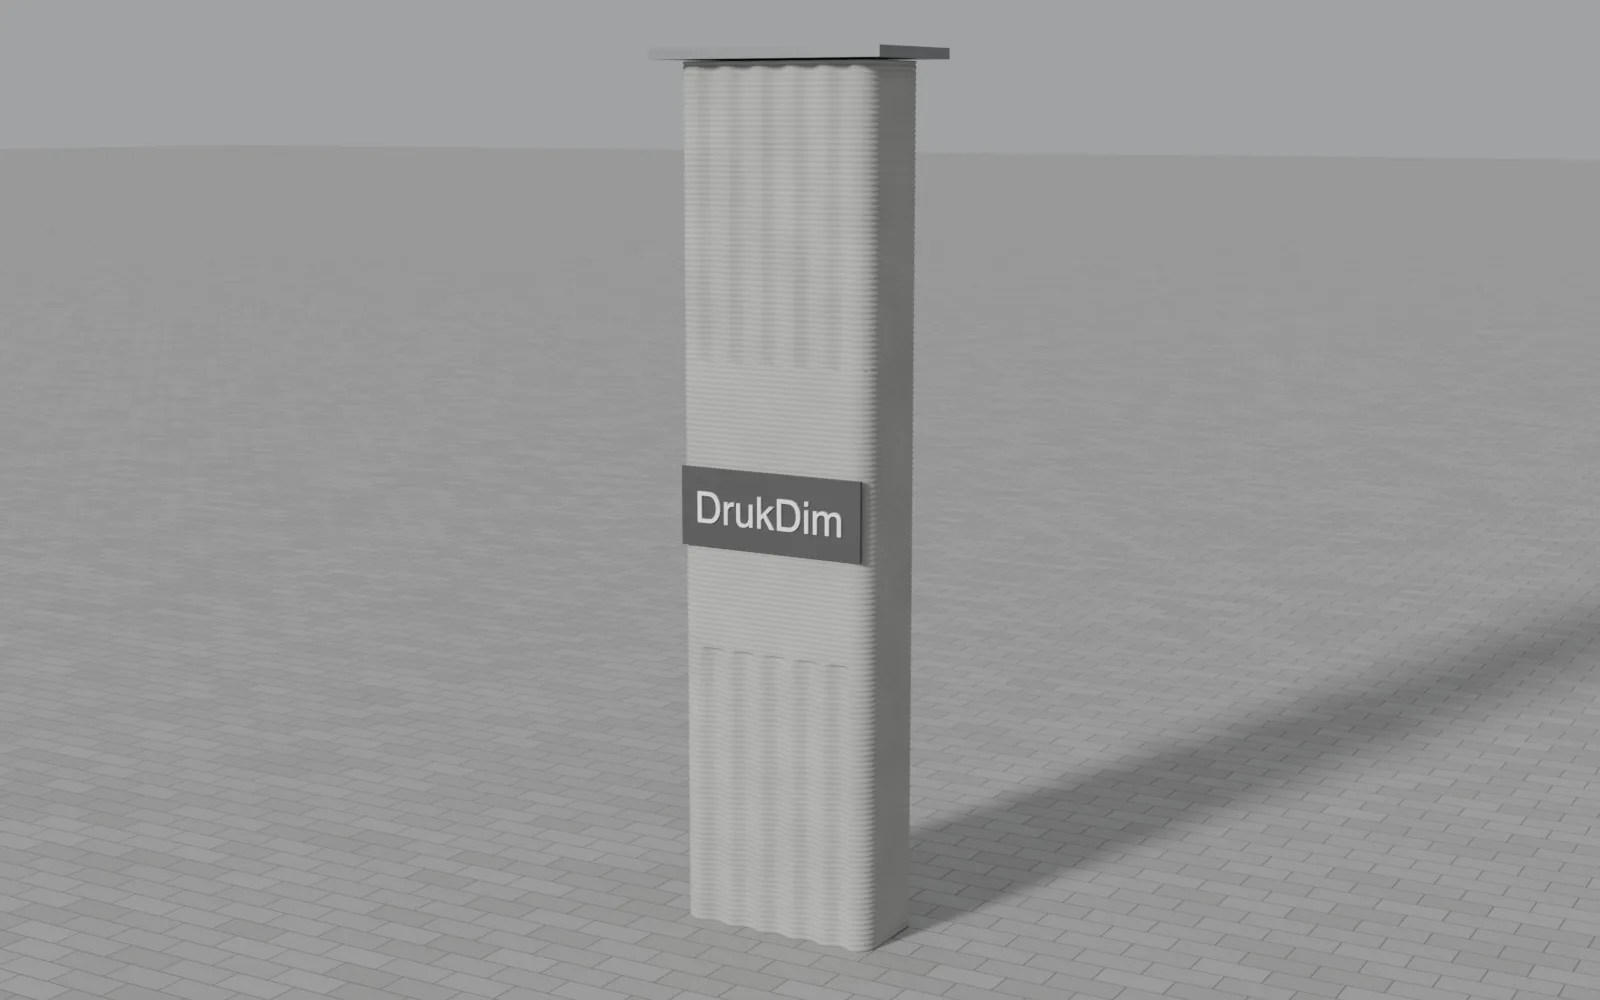
How it looks from every side

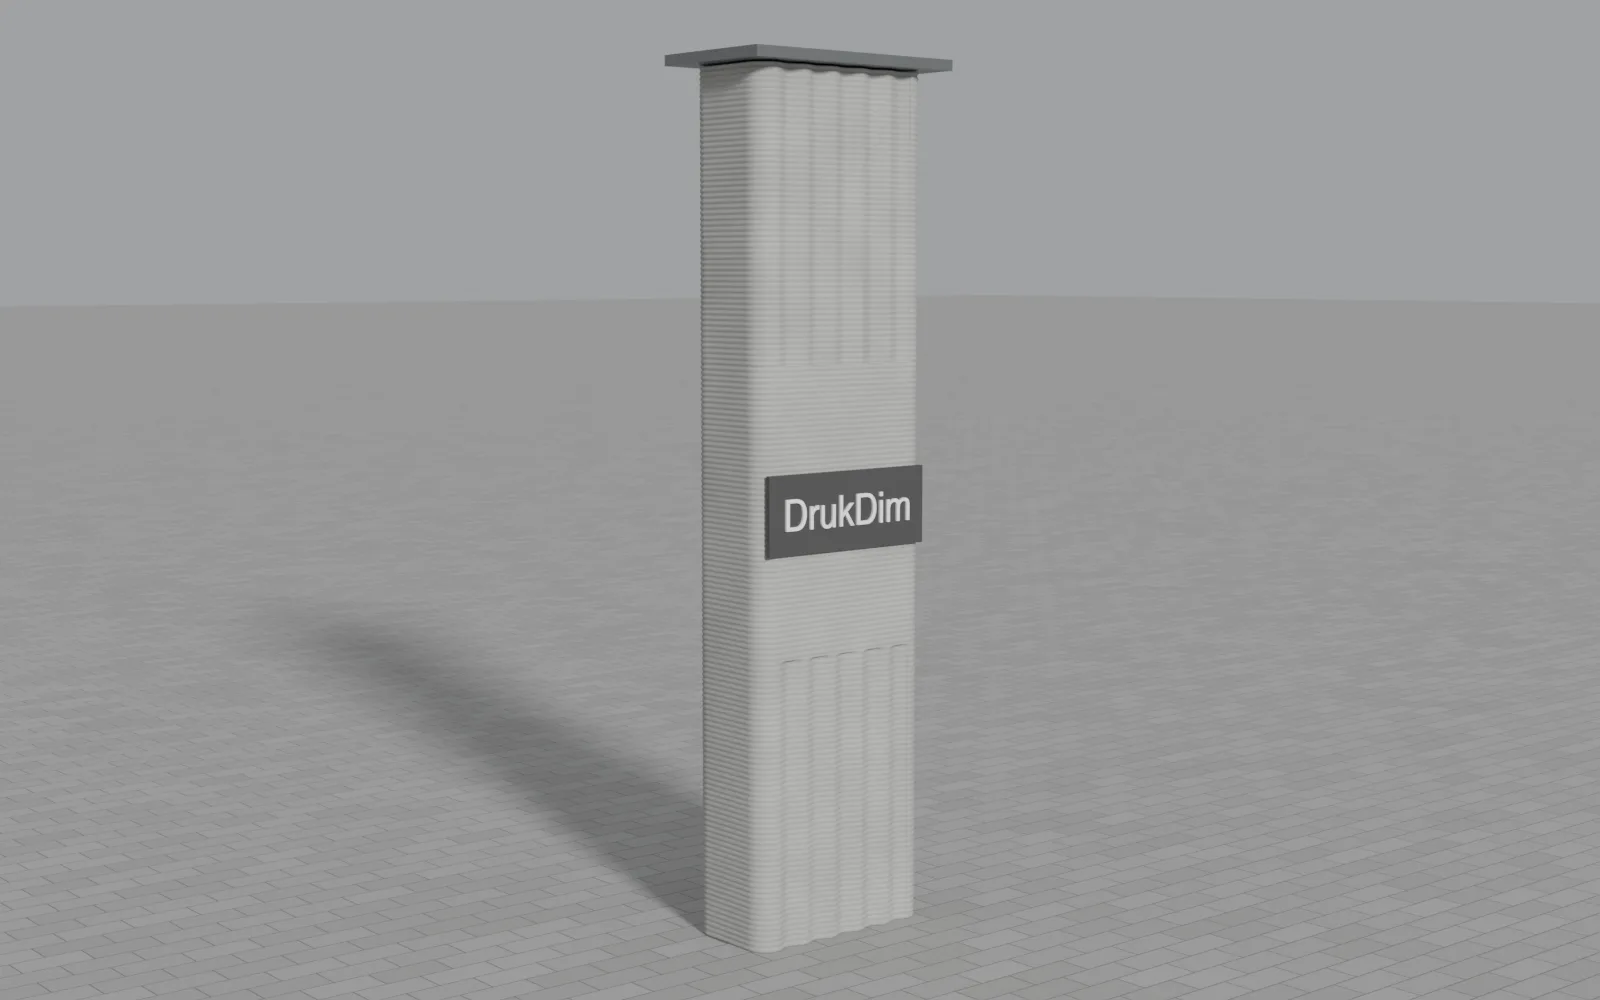
CAD model render — slim concrete sign column with a plate, main view
CAD model render — main view
CAD model render — slim concrete sign column with a plate, rear view
CAD model render — rear view
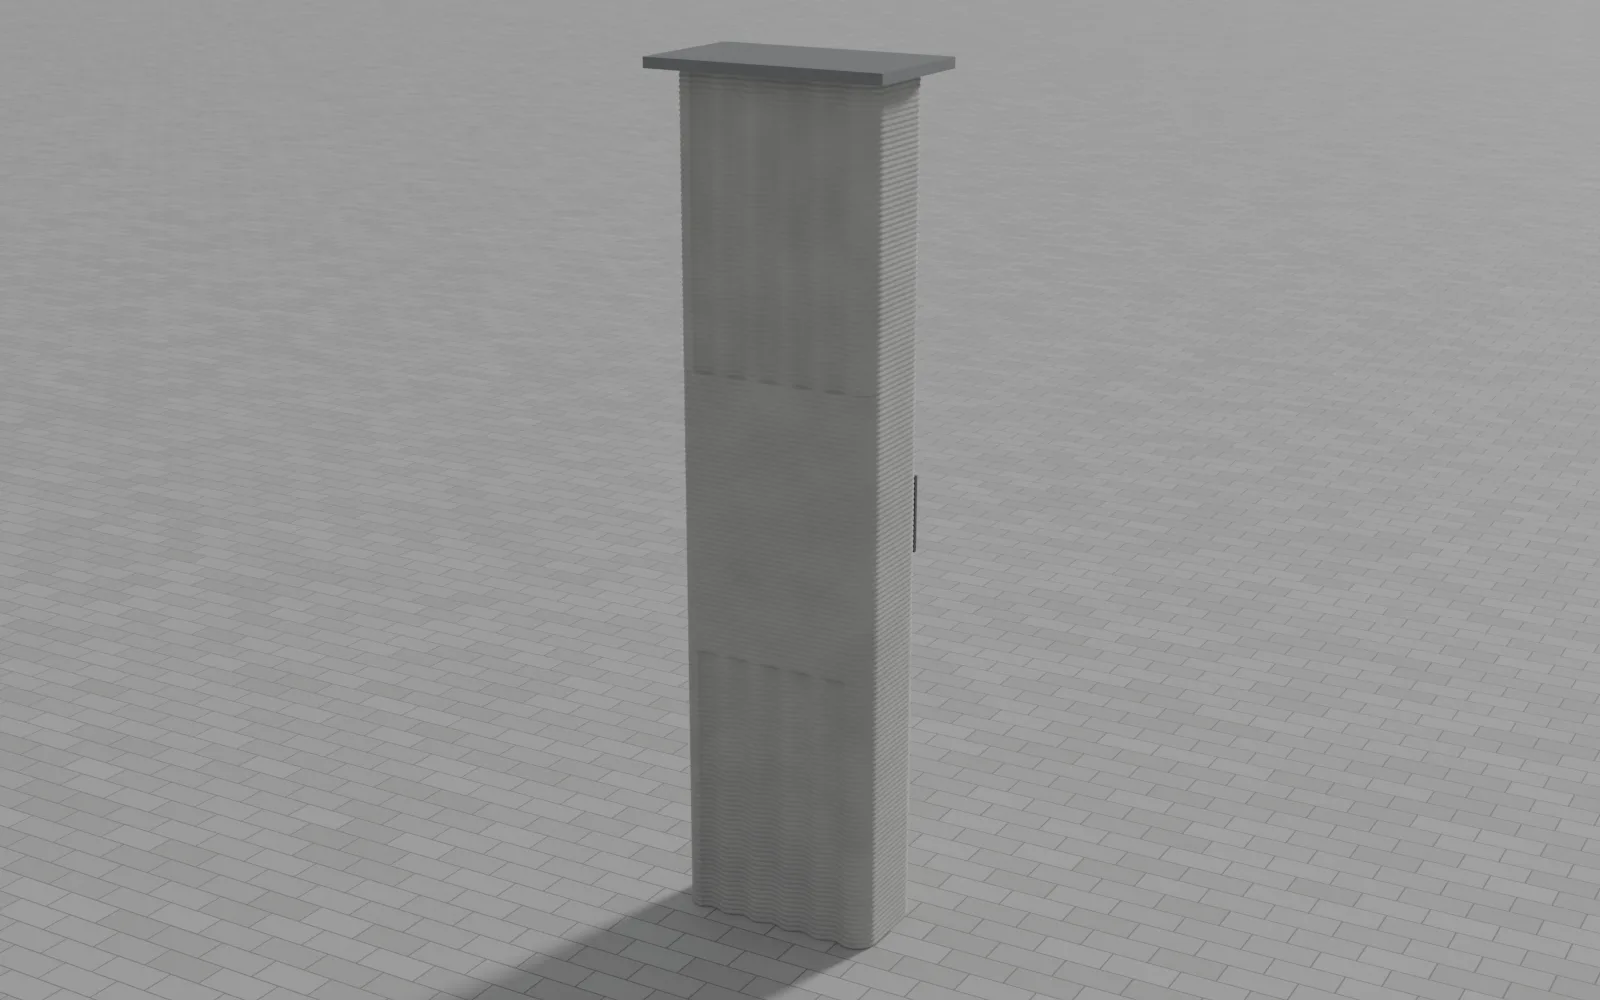
CAD model render — slim concrete sign column with a plate, low side view
CAD model render — low side view
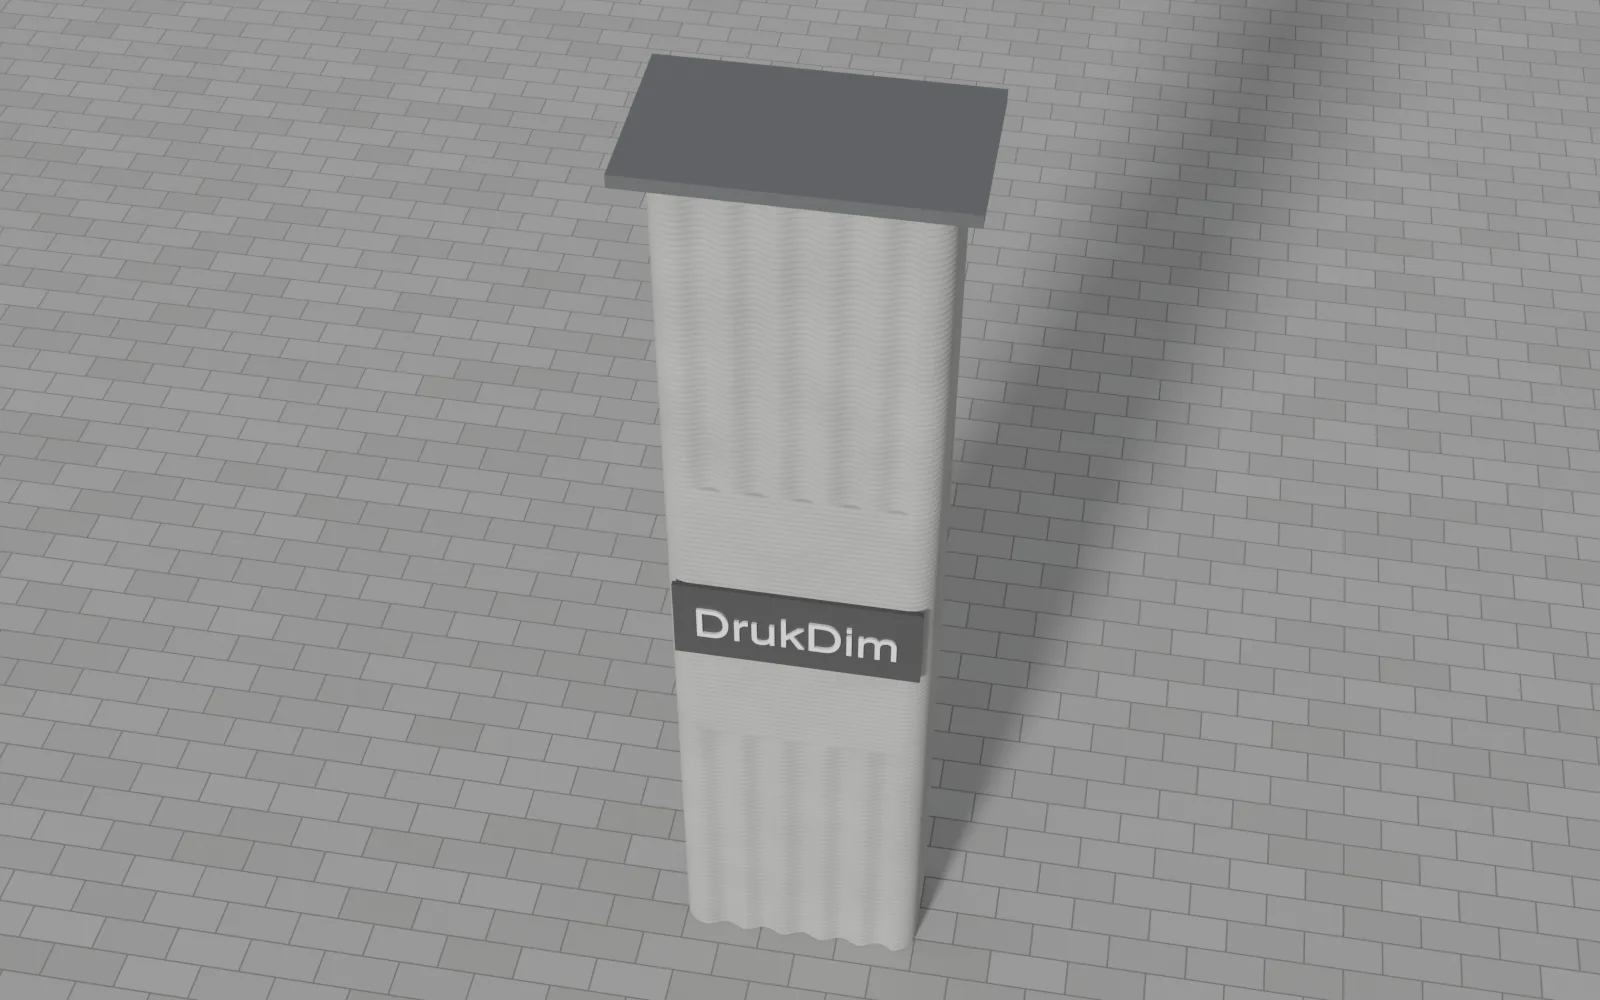
CAD model render — slim concrete sign column with a plate, from above at 45°
CAD model render — from above at 45°

Drawing

General arrangement and specification

Dimensions are approximate — taken from the CAD model. We refine the overall size and the number of elements for your site.
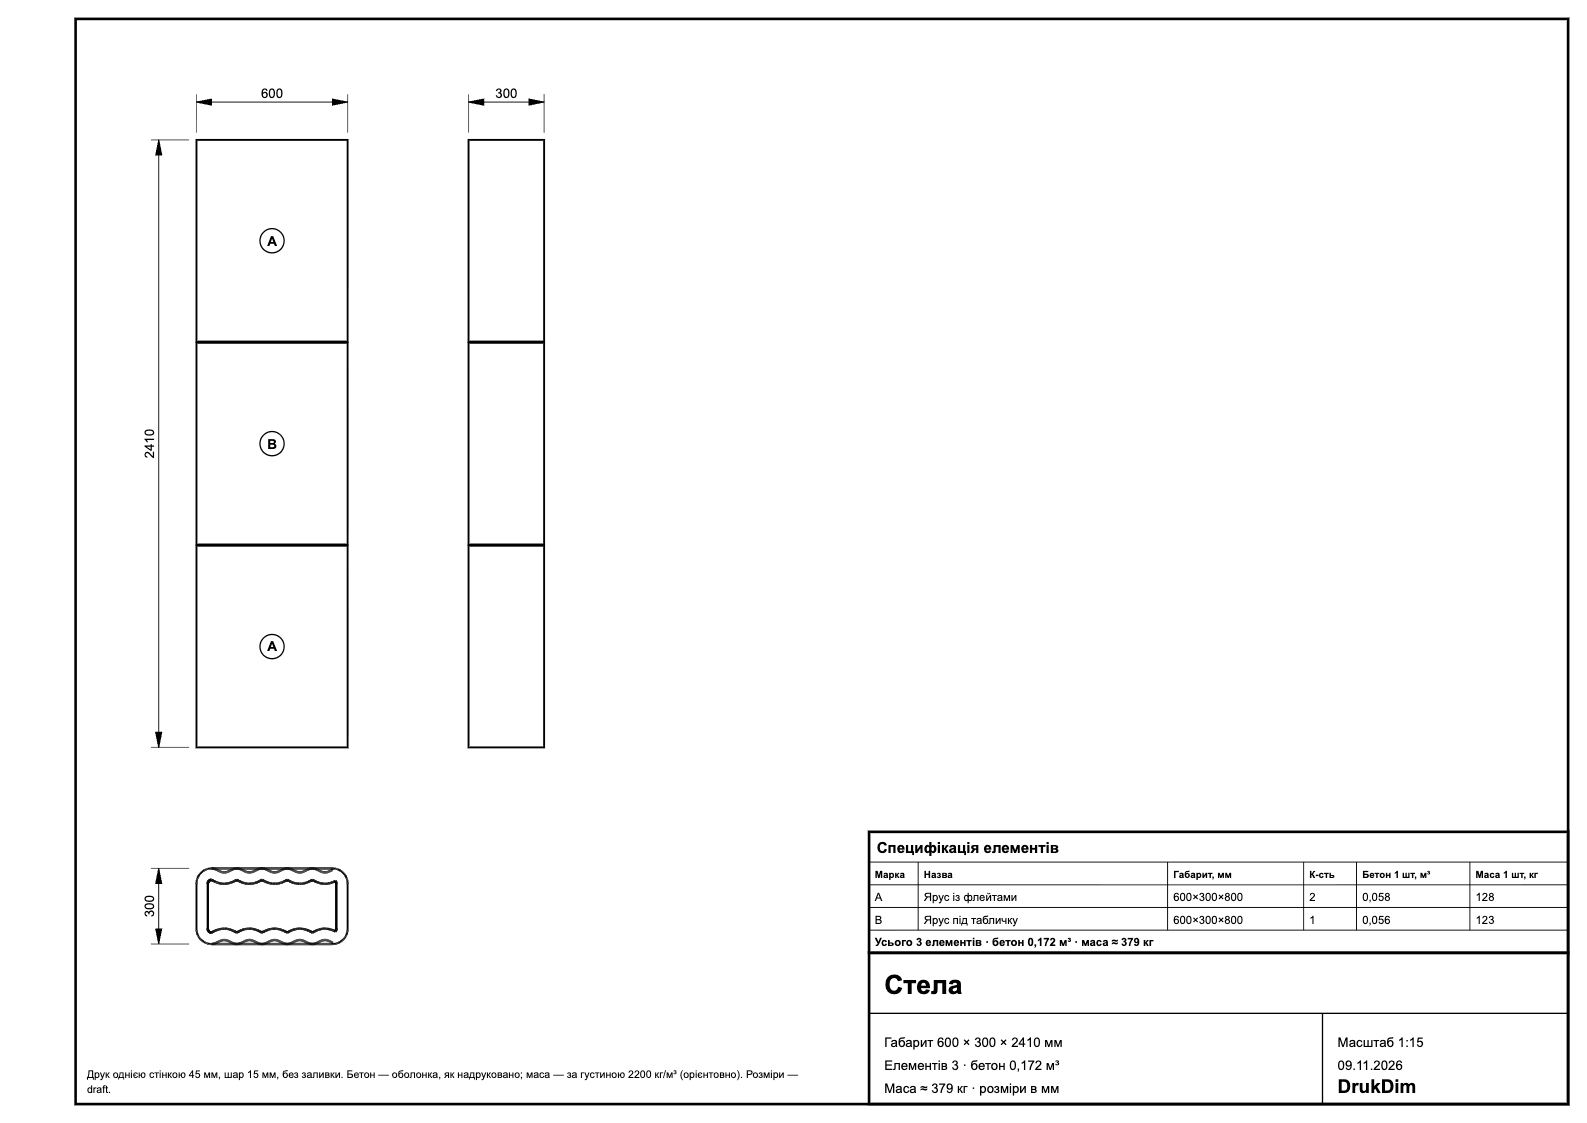
Drawing: Sign column — three views, element marks, specification, approximate dimensions
Drawing from the CAD model, A3 (labels in Ukrainian)Open the full drawing →

Elements

3 elements, 2 types

Each element is printed separately and, on the model, fits a 1200 × 800 euro pallet. By size, the elements fit the print field of DrukDim KuBrick M and Brama D printers.

CAD model render — element A: fluted tier
CAD model render
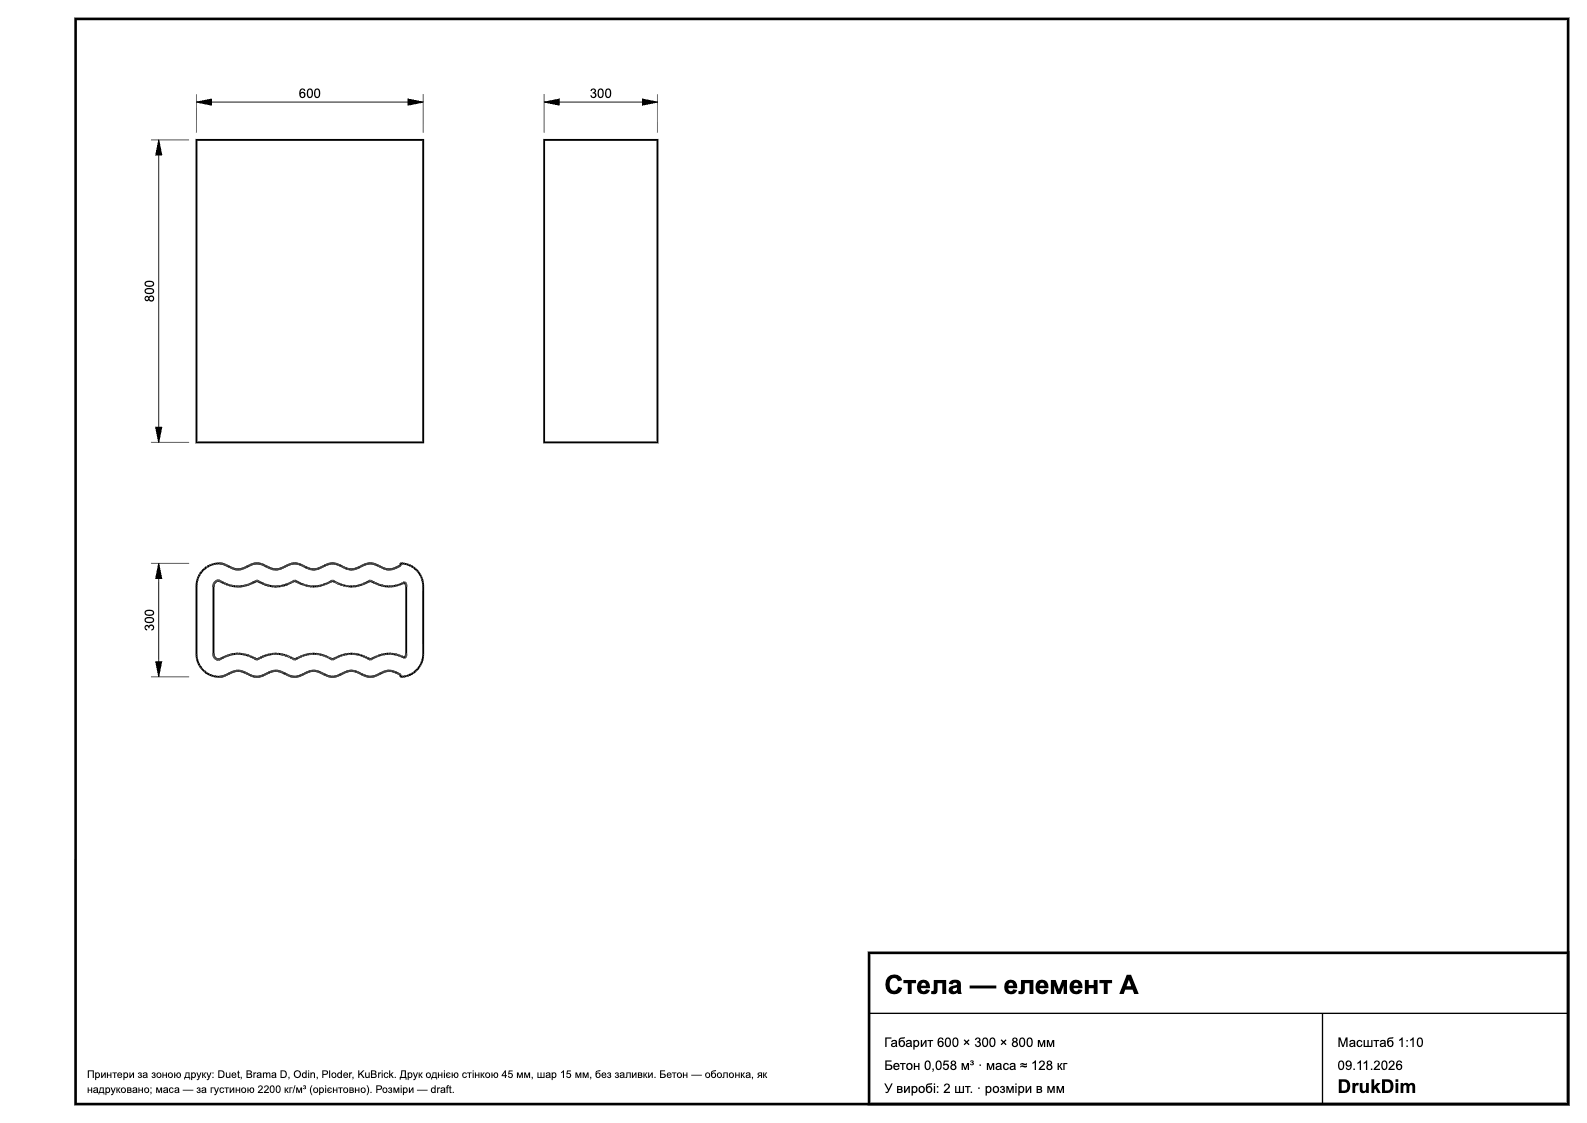
Drawing of element A: fluted tier, approximate dimensions
Drawing from the CAD model

A× 2

Fluted tier

Size
600 × 300 × 800 mm
Quantity
2 pcs
Concrete
0.058 m³
Mass
≈ 128 kg
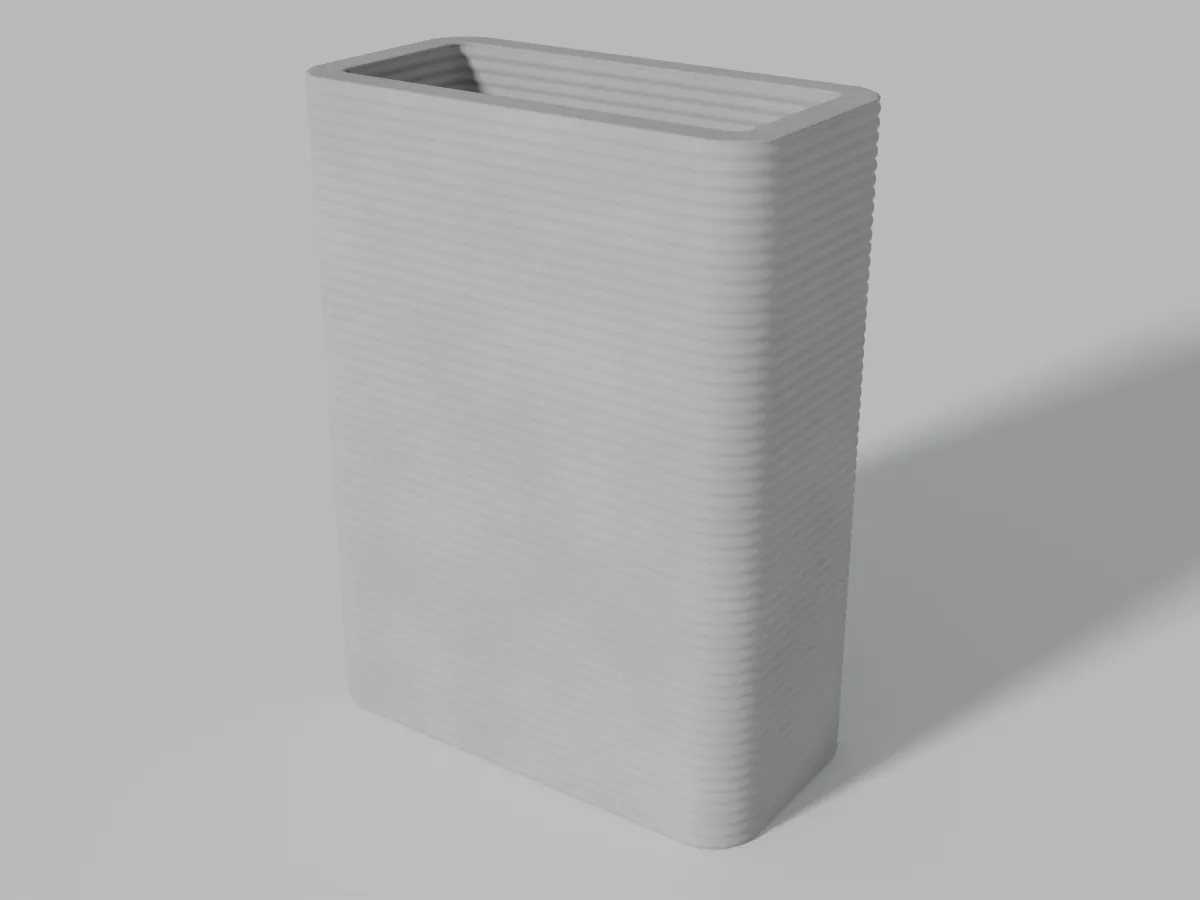
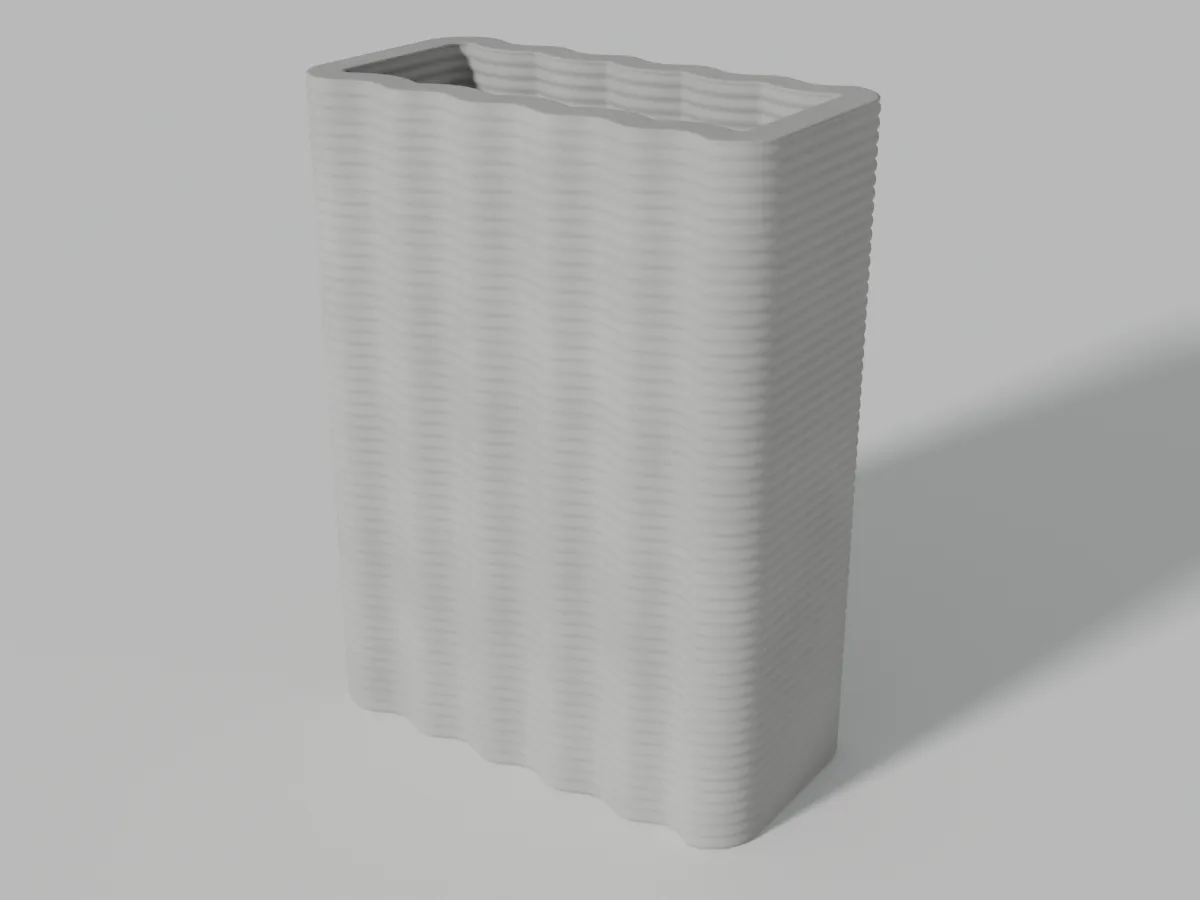
CAD model render — element B: tier for the plate
CAD model render
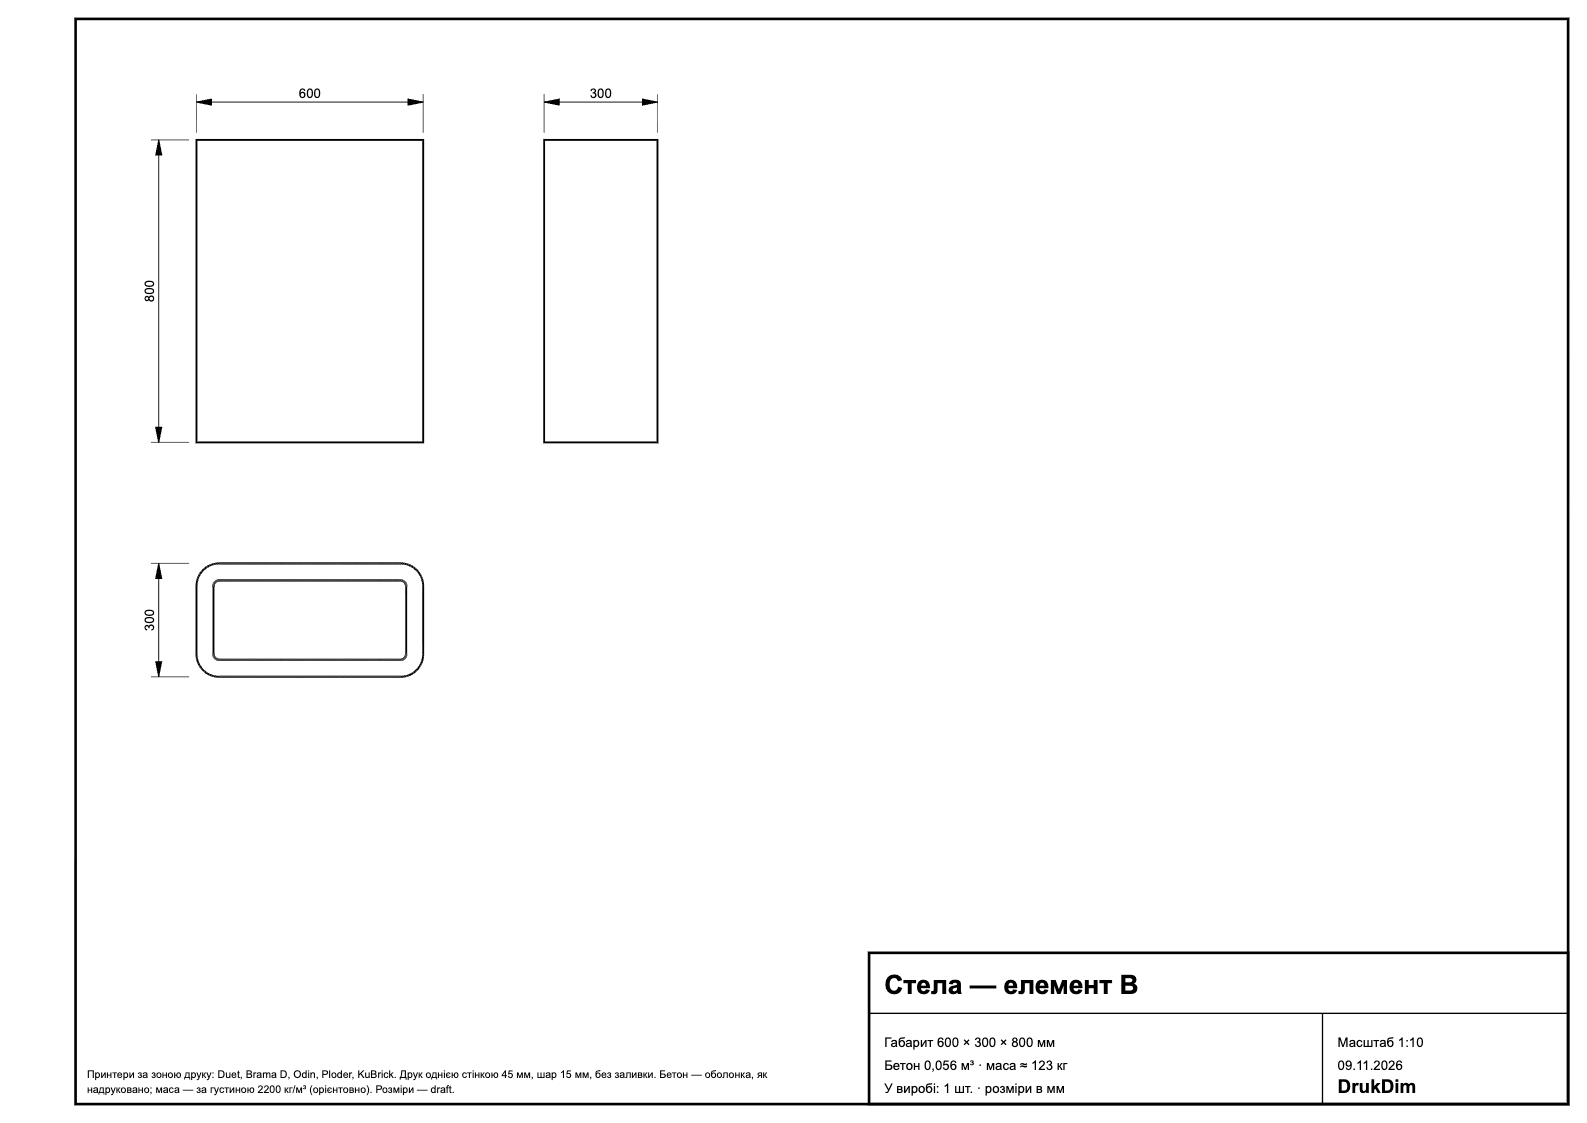
Drawing of element B: tier for the plate, approximate dimensions
Drawing from the CAD model

B× 1

Tier for the plate

Size
600 × 300 × 800 mm
Quantity
1 pcs
Concrete
0.056 m³
Mass
≈ 123 kg

Total: 3 elements, concrete 0.172 m³, mass ≈ 379 kg. Mass is approximate, at a density of 2200 kg/m³. Steel, wood and glass parts and infill are not printed and are not included in the mass. Dimensions follow the CAD model and are refined for the task.

How we work

From request to product

  1. 1. Request

    Quantity and site.

  2. 2. Assessment

    We refine size, add-ons and the number of elements.

  3. 3. Proposal

    Cost and lead time — or we tell you plainly that printing will not pay off.

  4. 4. Printing and handover

    We print the elements. Delivery and installation are agreed in the proposal.

  5. Full catalog

    Ten products for communities, yards and businesses.