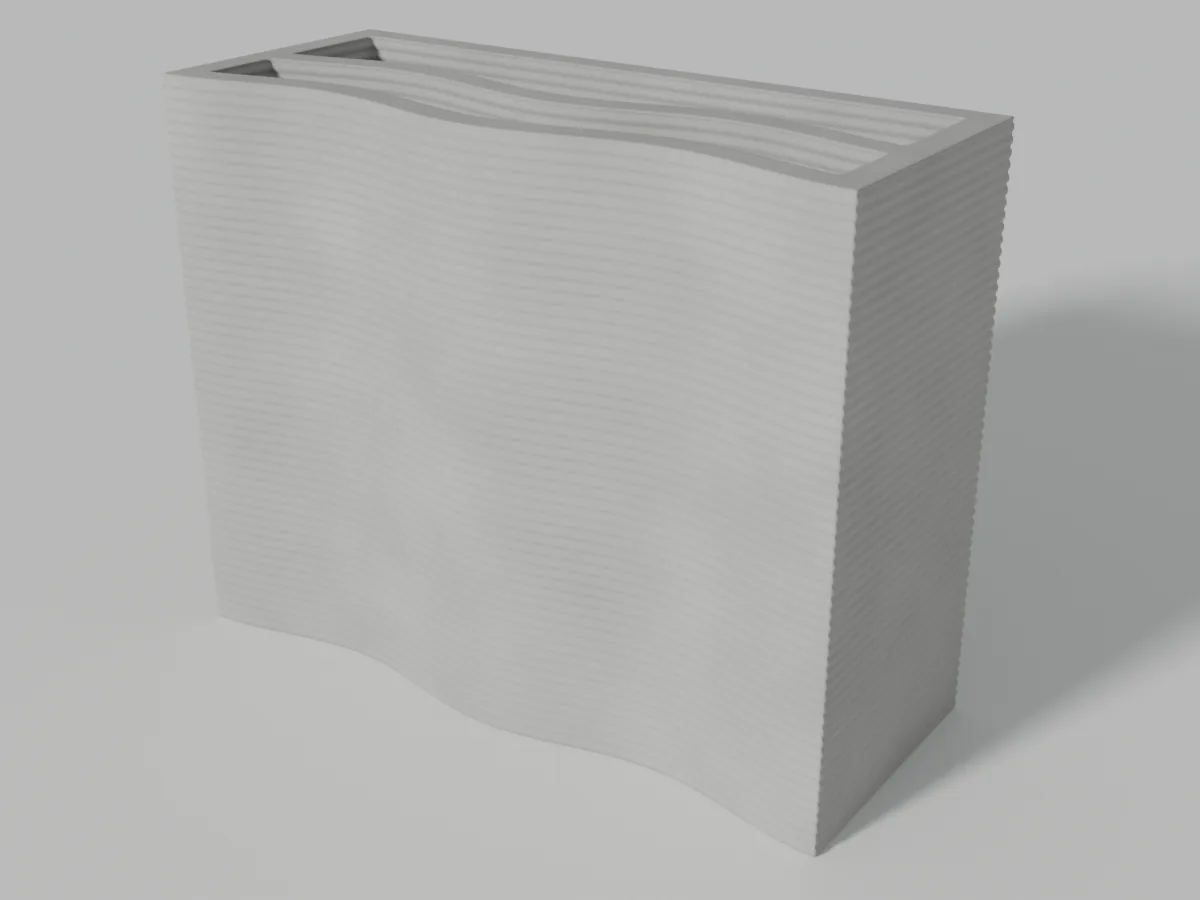
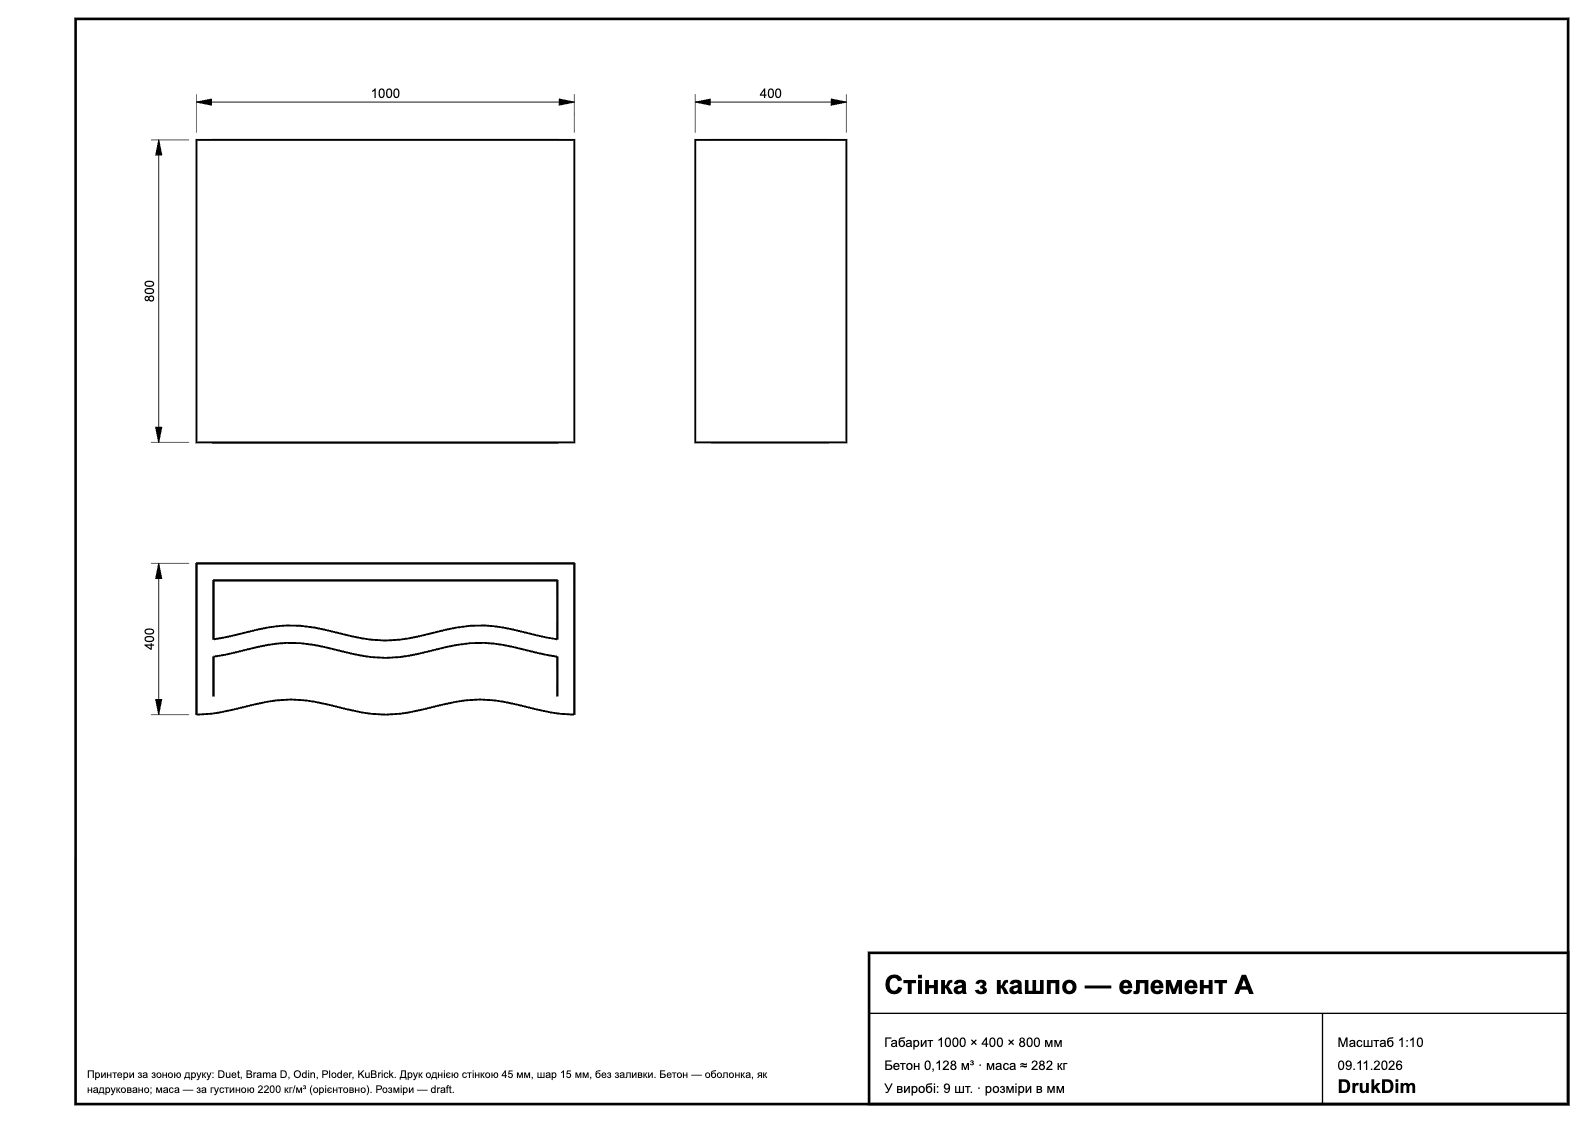
A× 9
Planter segment
- Size
- 1000 × 400 × 800 mm
- Quantity
- 9 pcs
- Concrete
- 0.128 m³
- Mass
- ≈ 282 kg

Product catalog · Printing to order
Each tier is set back, so the top of the one below becomes a planter. The wall is made of nine identical segments. Drainage and frost resistance are checked on a sample.
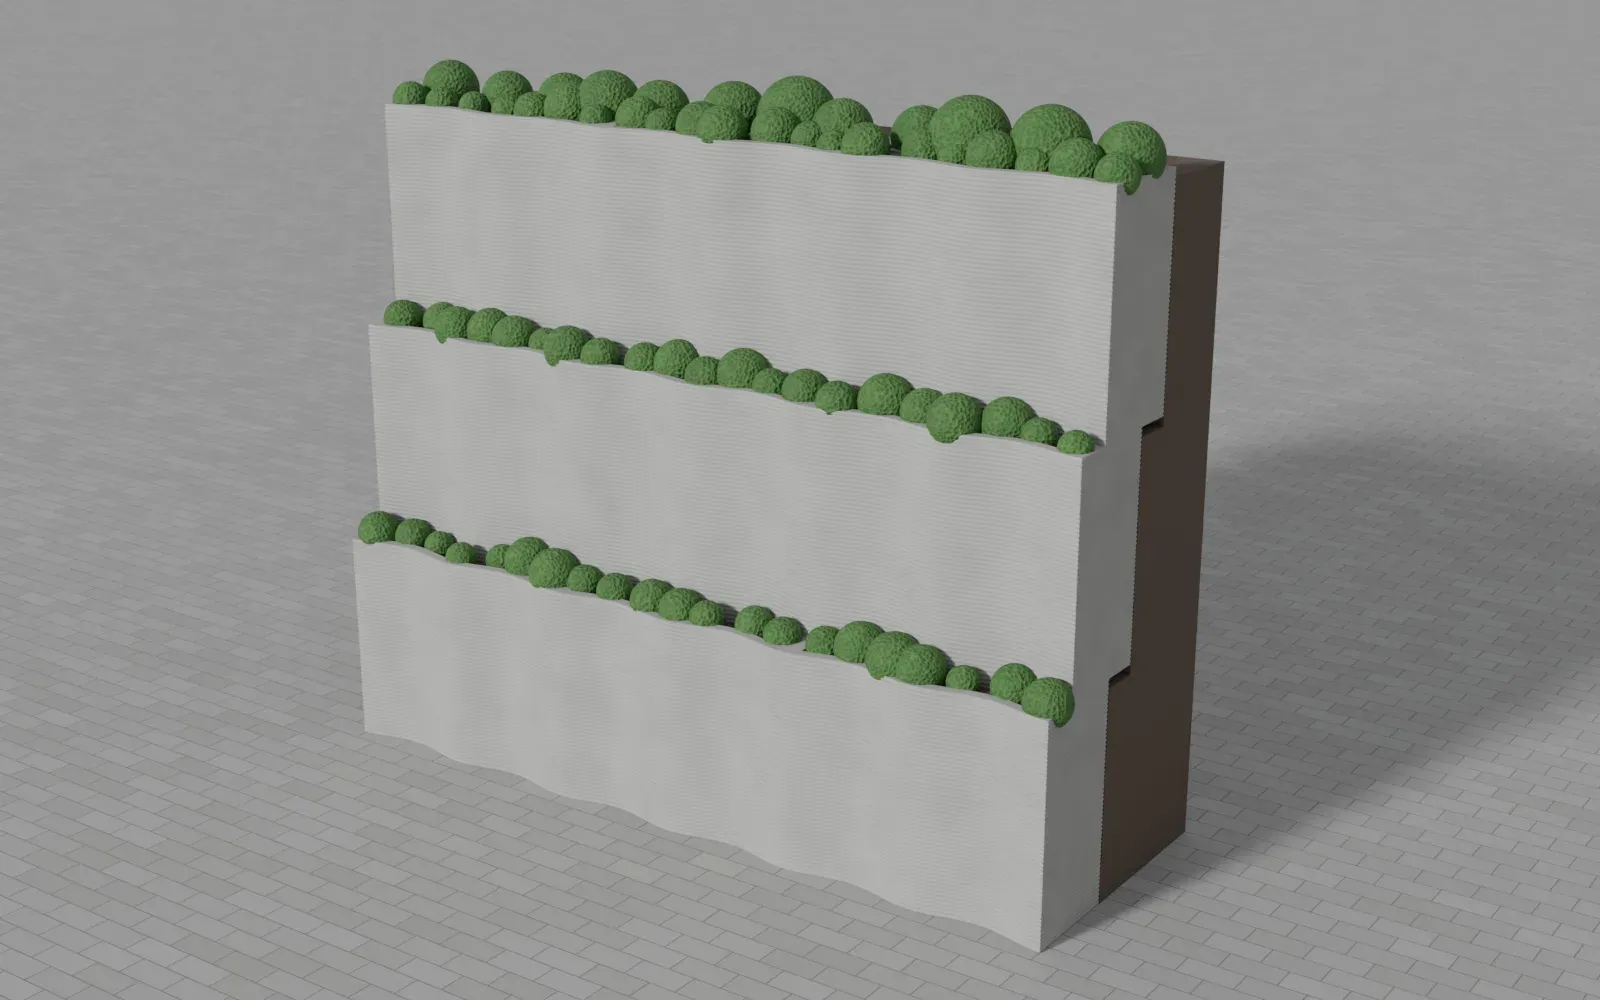
CAD model render
What is included
9 identical segments.
Soil and plants — not printed, selected separately.
Residential yards, cafés, petrol stations, schools.
Views
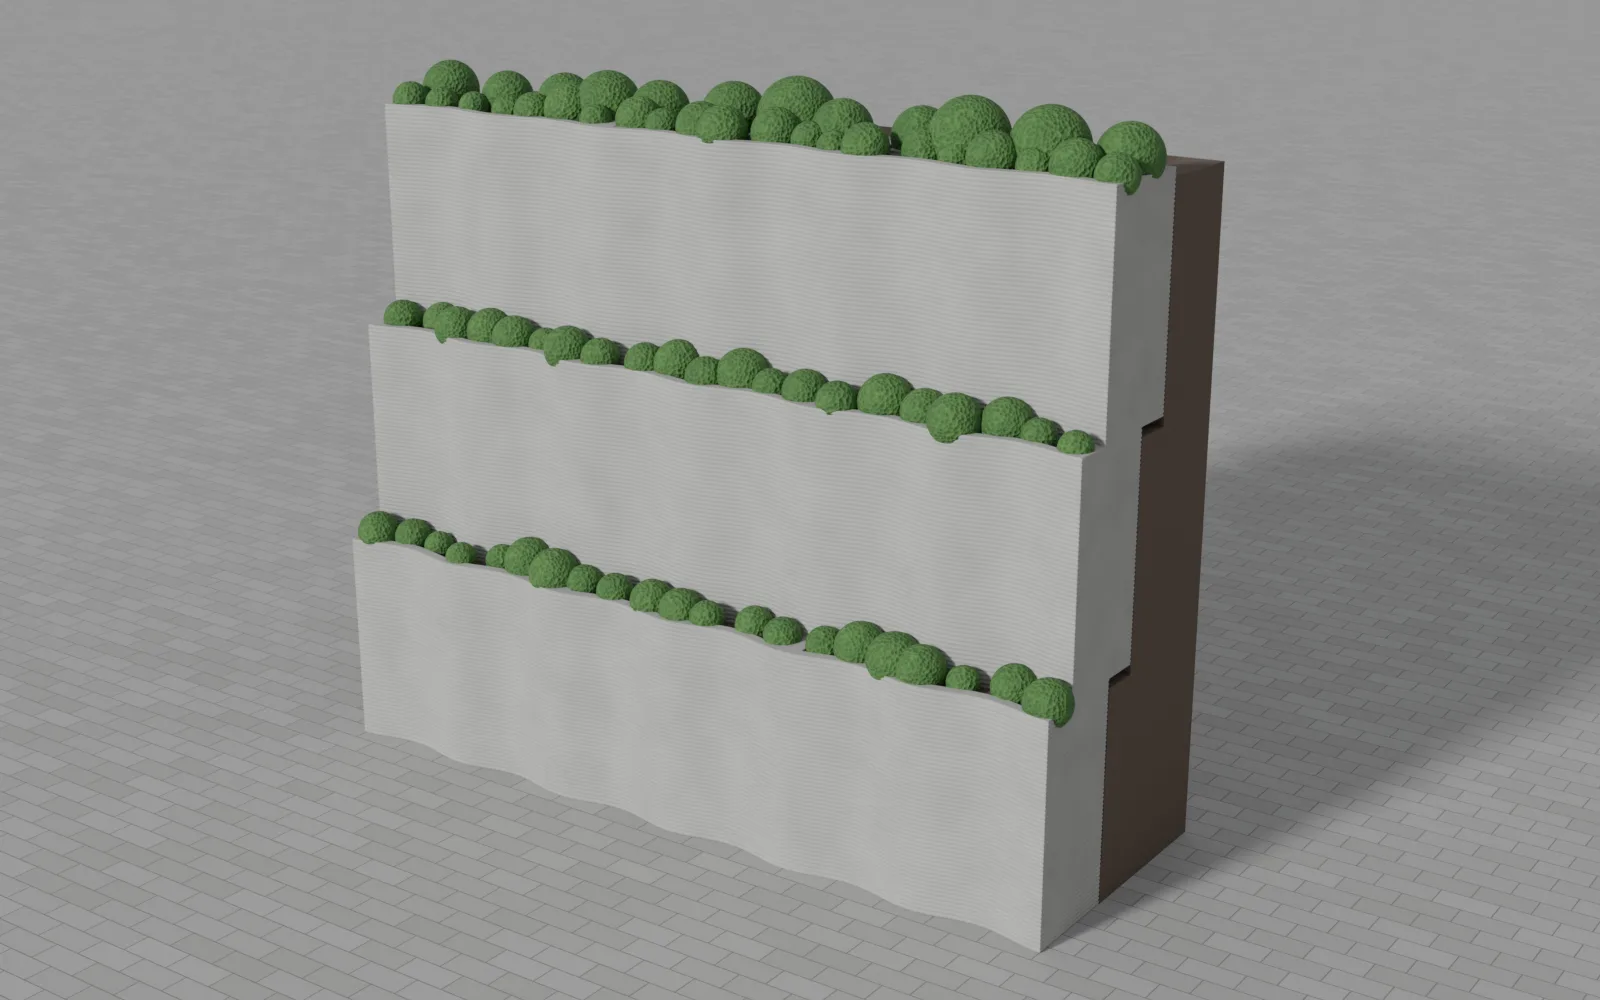
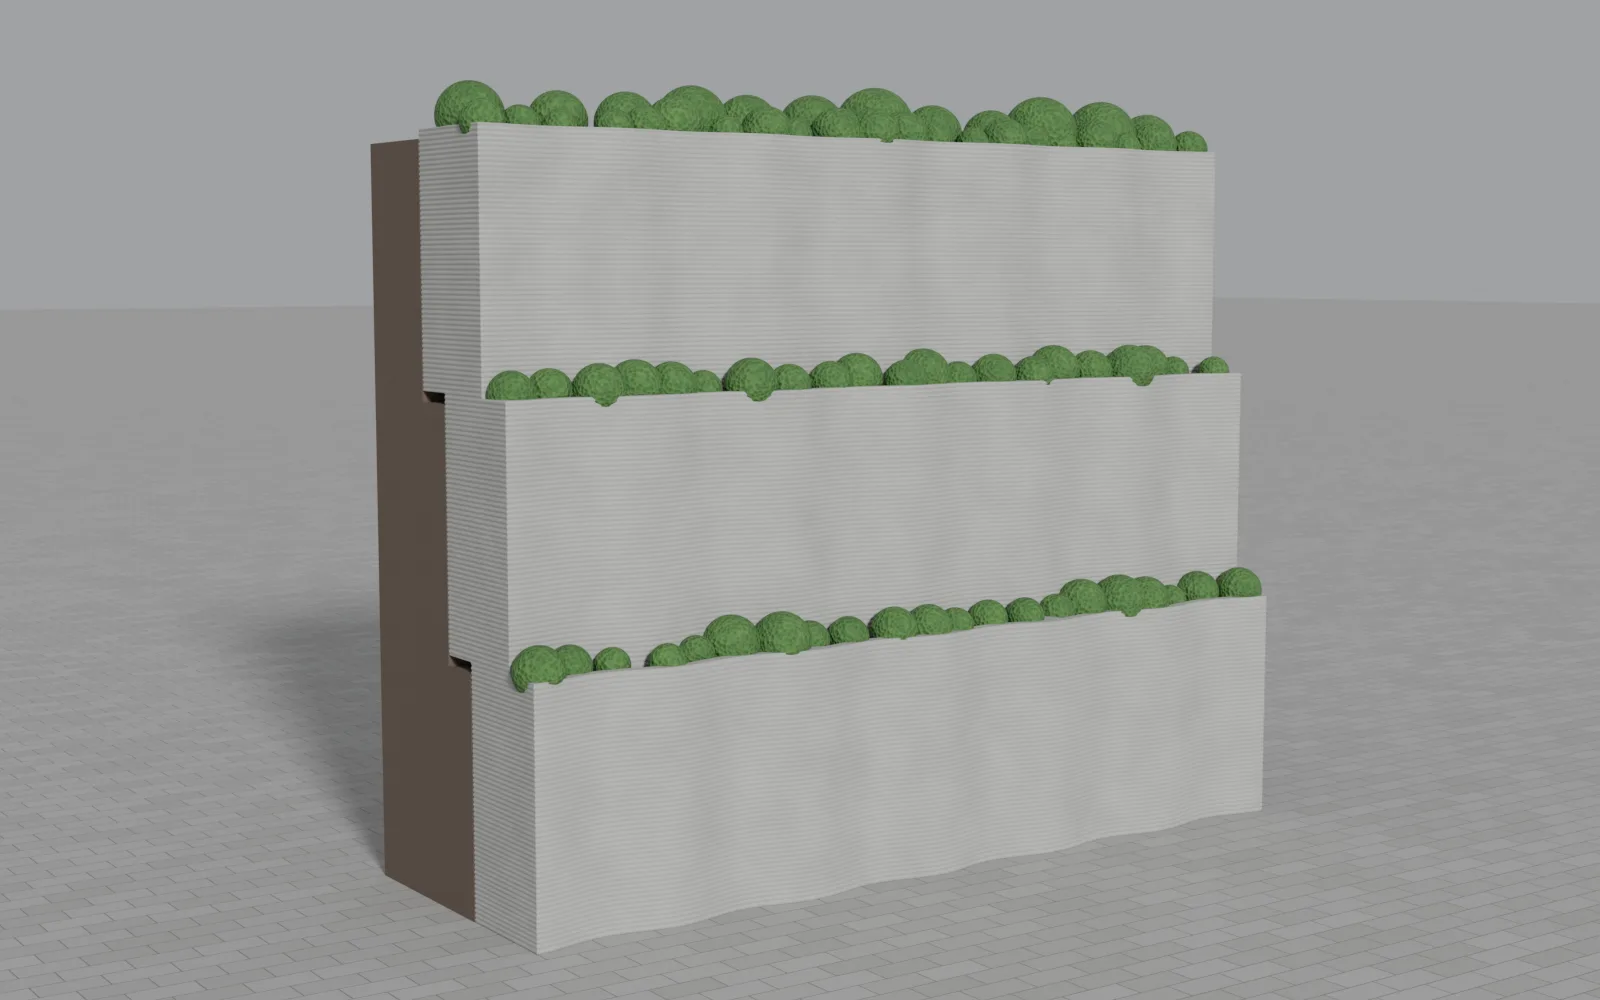
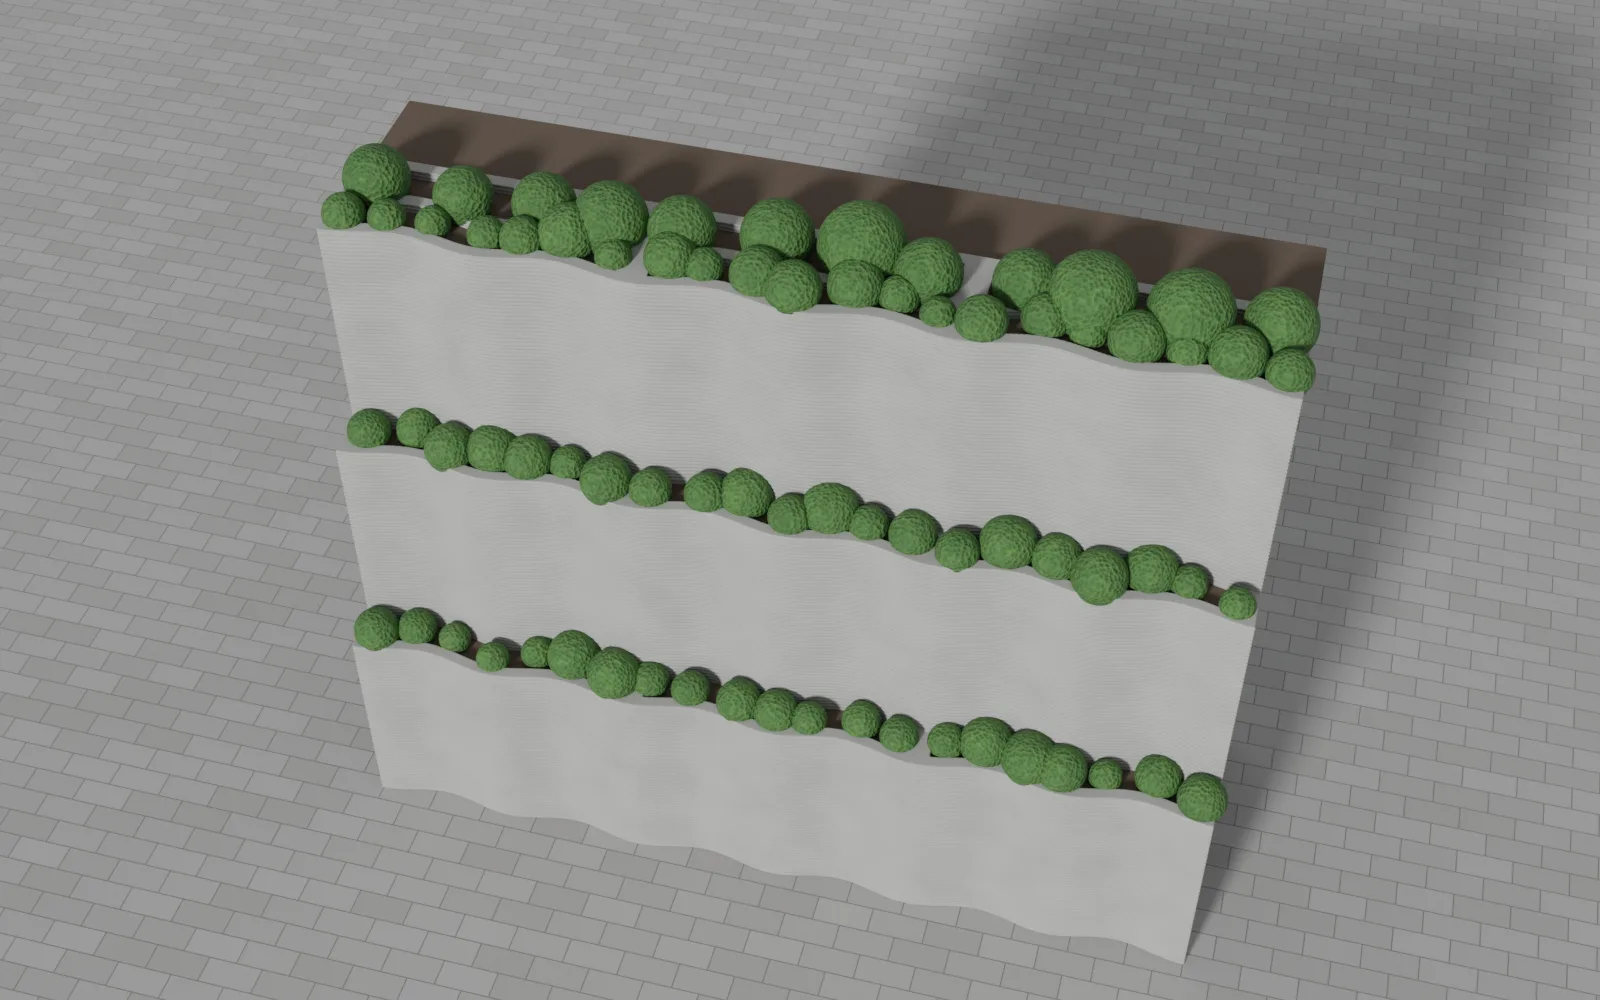
Drawing
Dimensions are approximate — taken from the CAD model. We refine the overall size and the number of elements for your site.
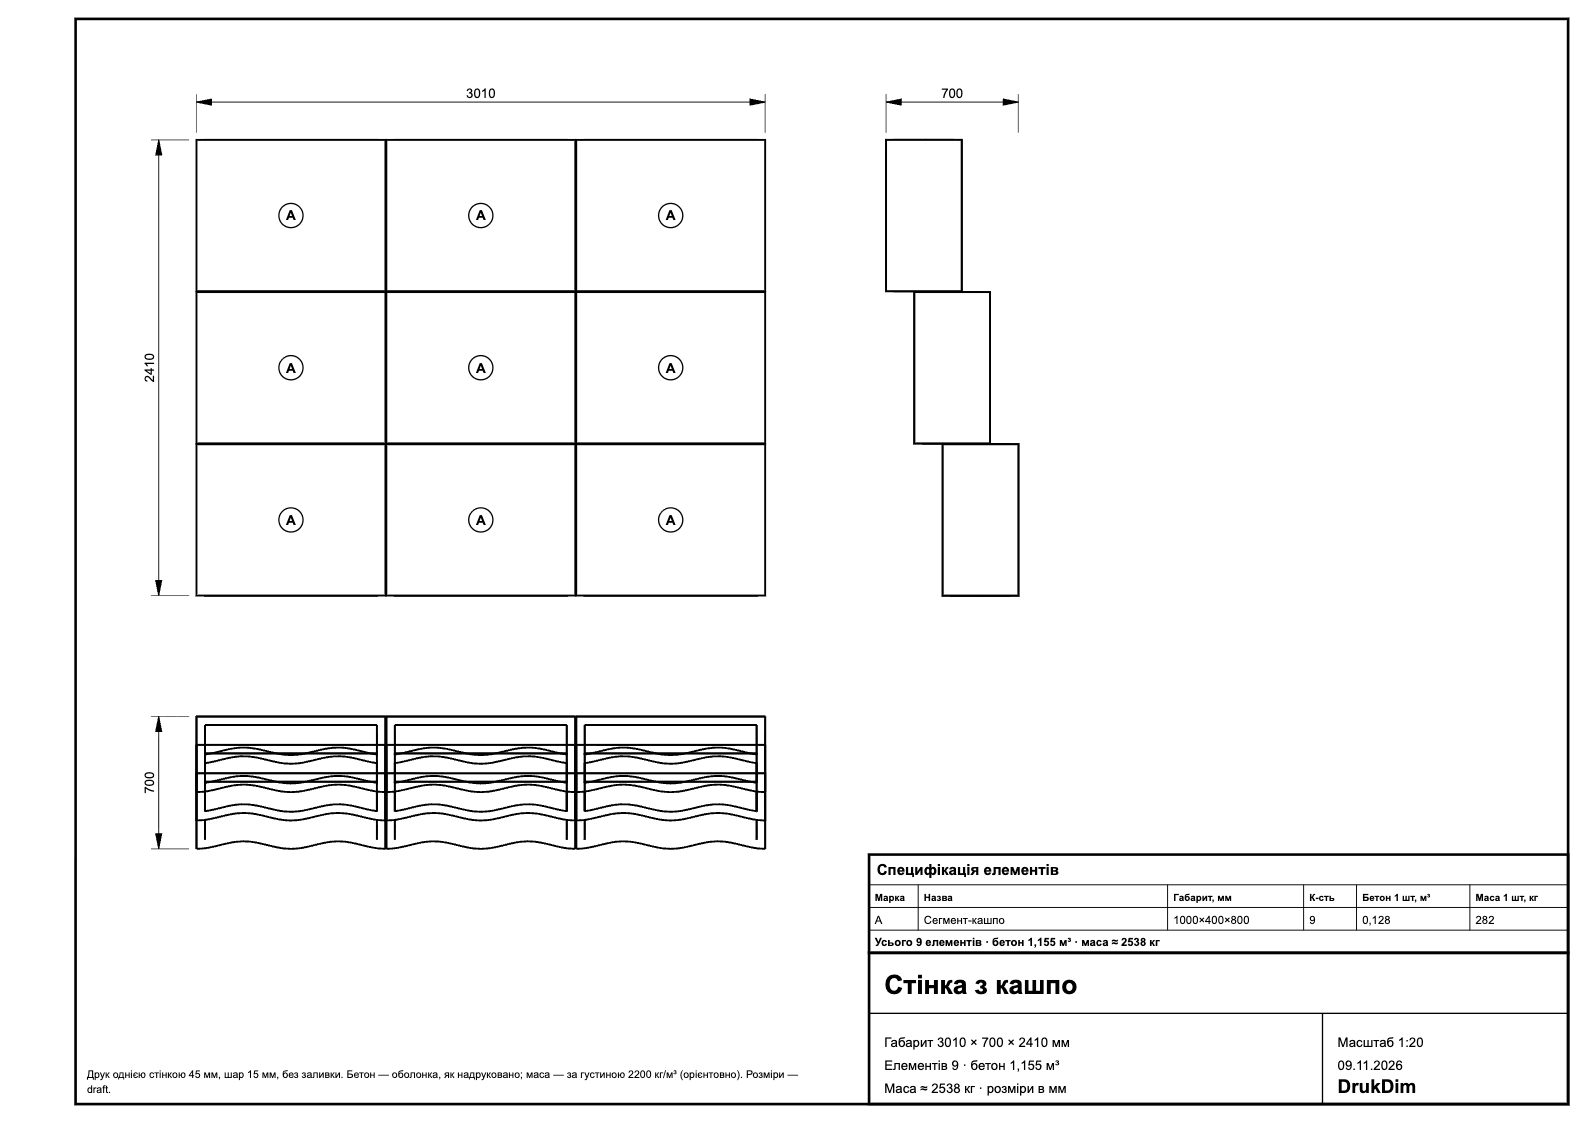
Elements
Each element is printed separately and, on the model, fits a 1200 × 800 euro pallet. By size, the elements fit the print field of DrukDim KuBrick M and Brama D printers.
A× 9
Total: 9 elements, concrete 1.155 m³, mass ≈ 2.5 t. Mass is approximate, at a density of 2200 kg/m³. Steel, wood and glass parts and infill are not printed and are not included in the mass. Dimensions follow the CAD model and are refined for the task.
How we work
Quantity and site.
We refine size, add-ons and the number of elements.
Cost and lead time — or we tell you plainly that printing will not pay off.
We print the elements. Delivery and installation are agreed in the proposal.
Ten products for communities, yards and businesses.